
Residential design
150 sqm Luxury Villa
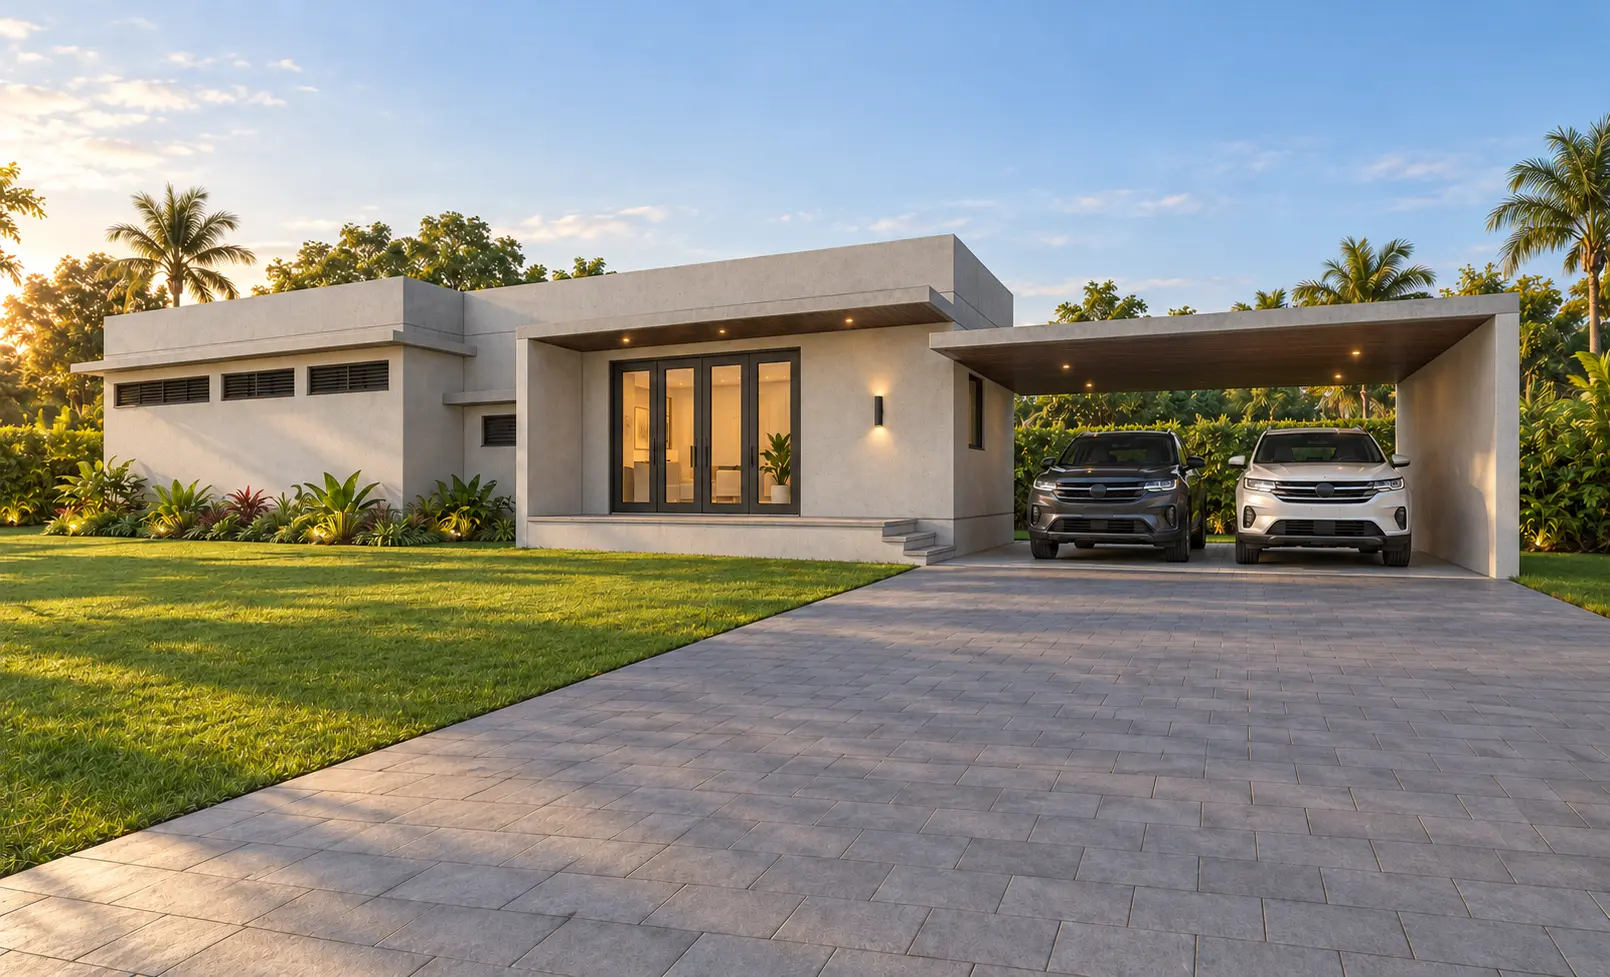
Single-storey three-bedroom villa
The design
Project overview.
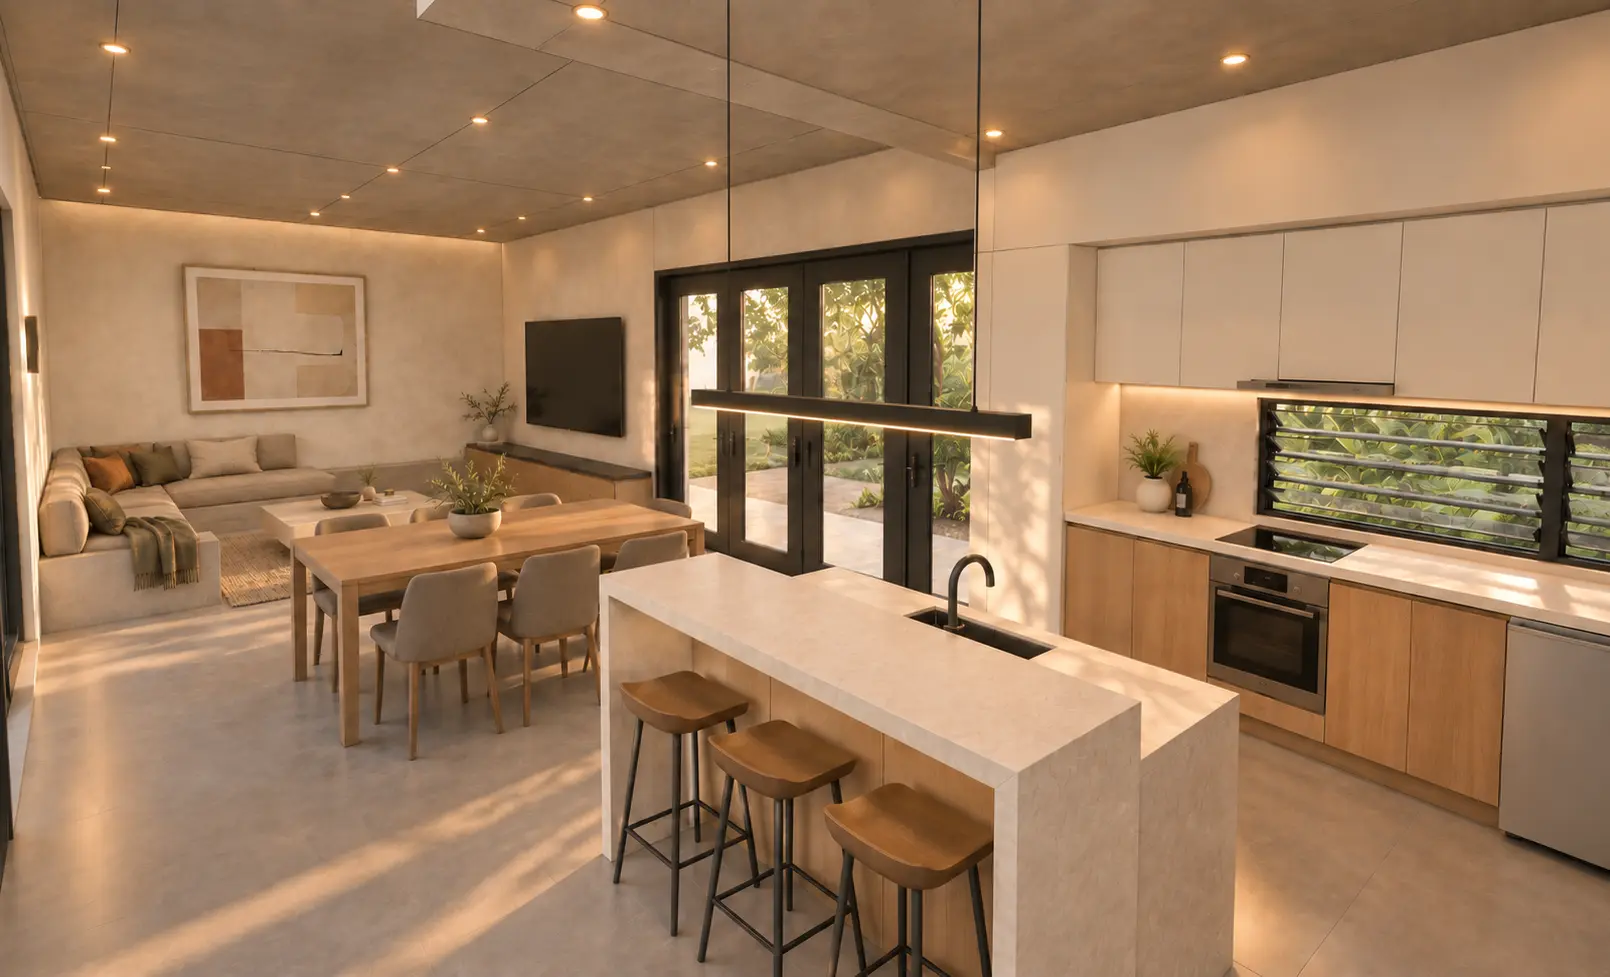
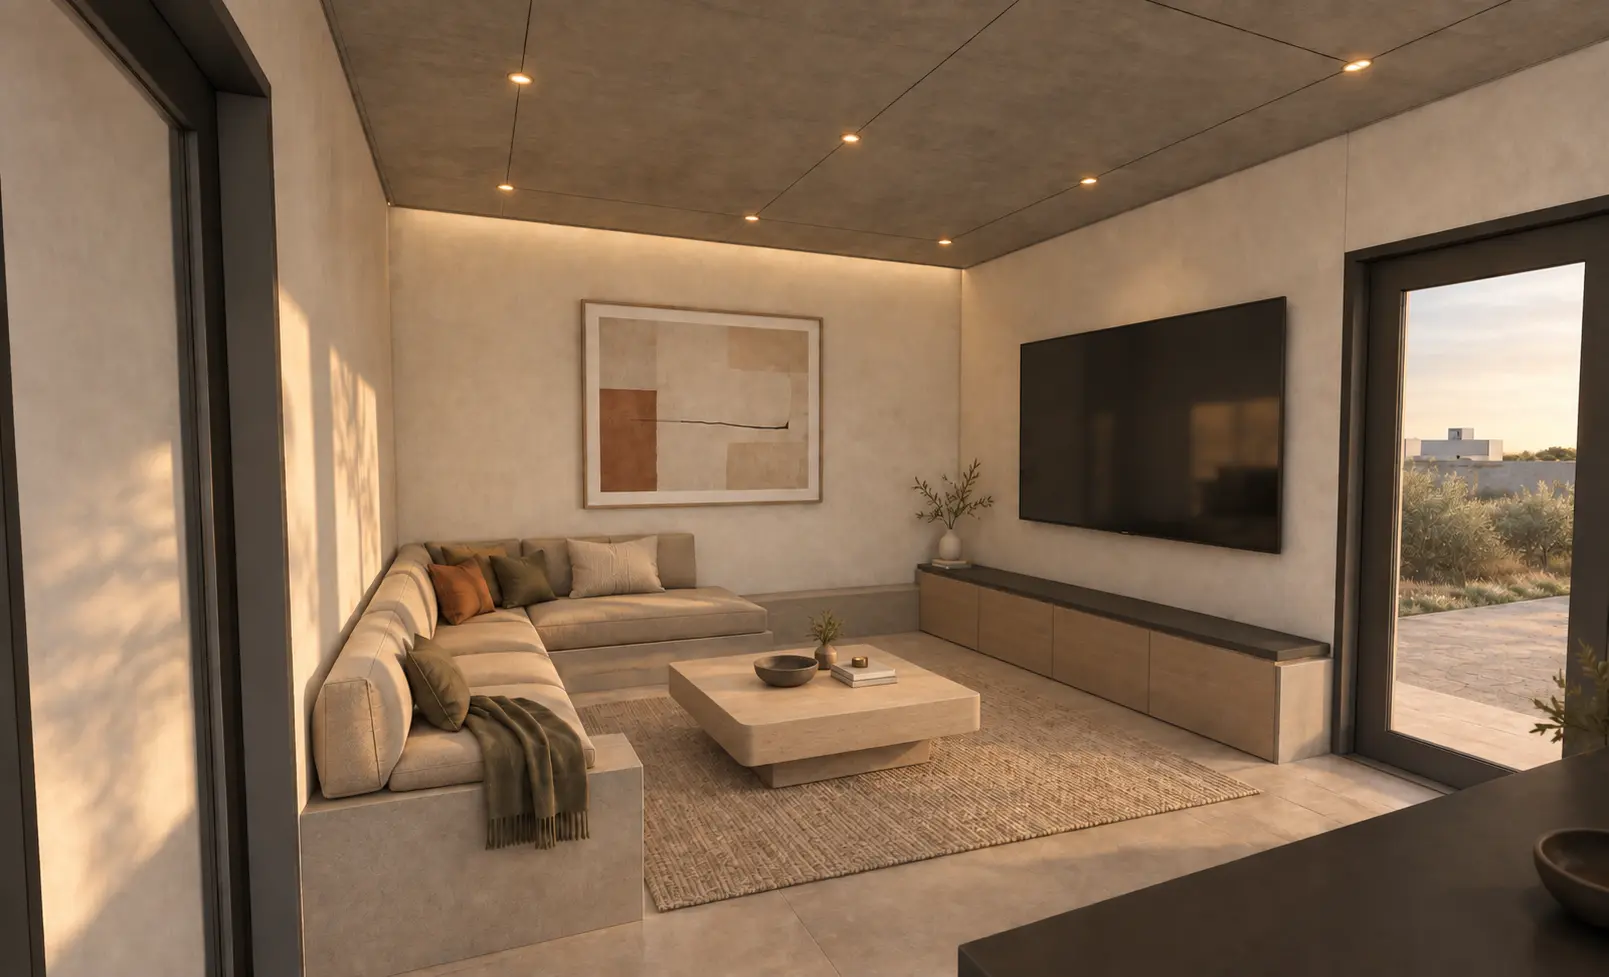
An approximately 150 sqm villa planned with two secondary bedrooms, each with its own bathroom, and a master suite with an integrated bathroom and walk-in closet. The open-plan living, dining and kitchen core extends to a sheltered outdoor area, while minimalist concrete finishes, warm timber accents and generous natural light create a calm, refined atmosphere.
Project gallery
Explore the design.
Consider CARA
Let’s plan a home around you.
If you are looking for an Architect who listens, understands, and goes beyond your needs, for your architectural design needs, do consider—CARA Design + Build.
CONCEPT | PLANNING | DESIGN | CONSTRUCTION
Send us a message to discuss your project →#ConsiderCARA