Looking forward
Hospitality, resorts and places worth remembering.
Explore how CARA approaches site-responsive island projects and what prospective developers should understand before building in Siargao.
Explore our Siargao direction
Architecture studio · Lipa City, Batangas
From Lipa City, Batangas, we focus on residential architectural design, design-build for selected homes and renovations, and master planning for farm lots and subdivisions across the Philippines.
Our point of view
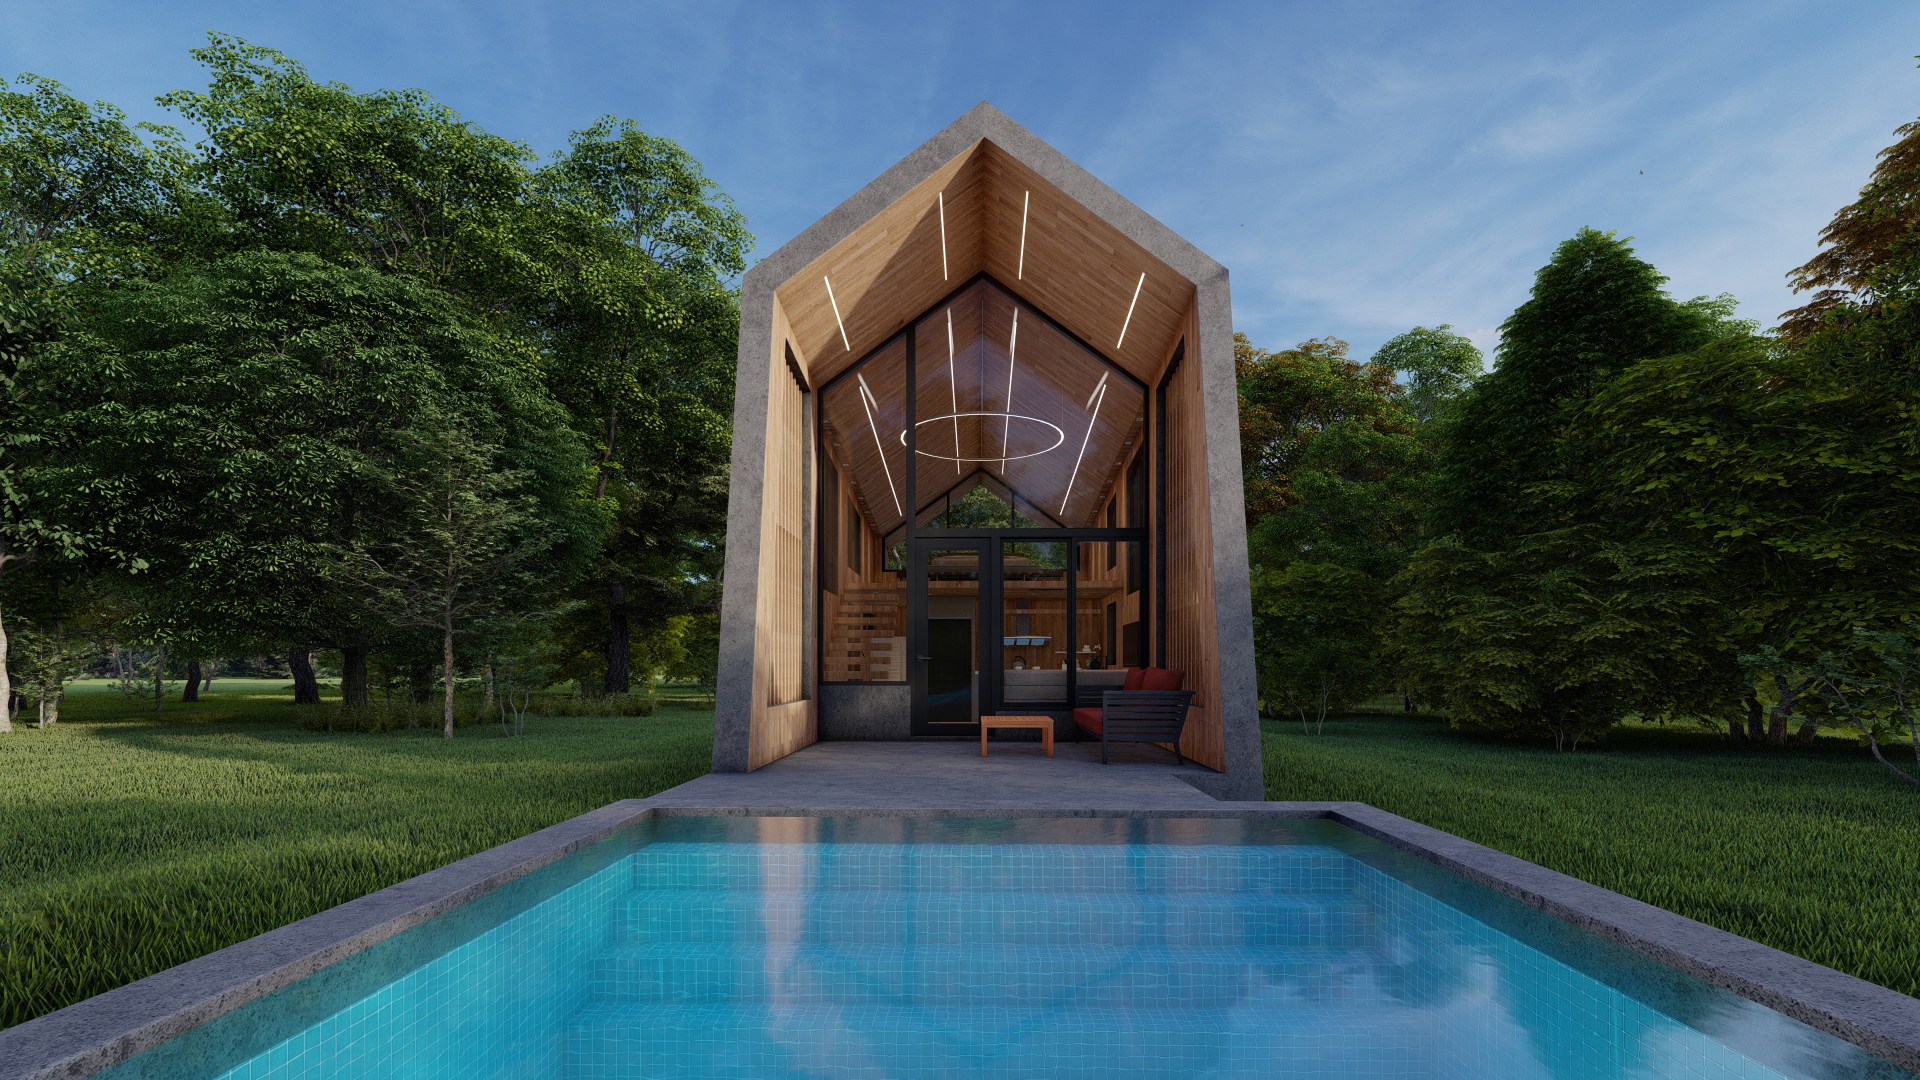
Good architecture begins with understanding—not a predetermined style. We study how people live, work, move and interact, then shape a practical plan around what matters.
The result is architecture with purpose: efficient, workable and honest in its expression, while remaining responsive to each client, site and context.
Selected works + directions
Explore the portfolio by project type, then enter a collection to see the work within it.
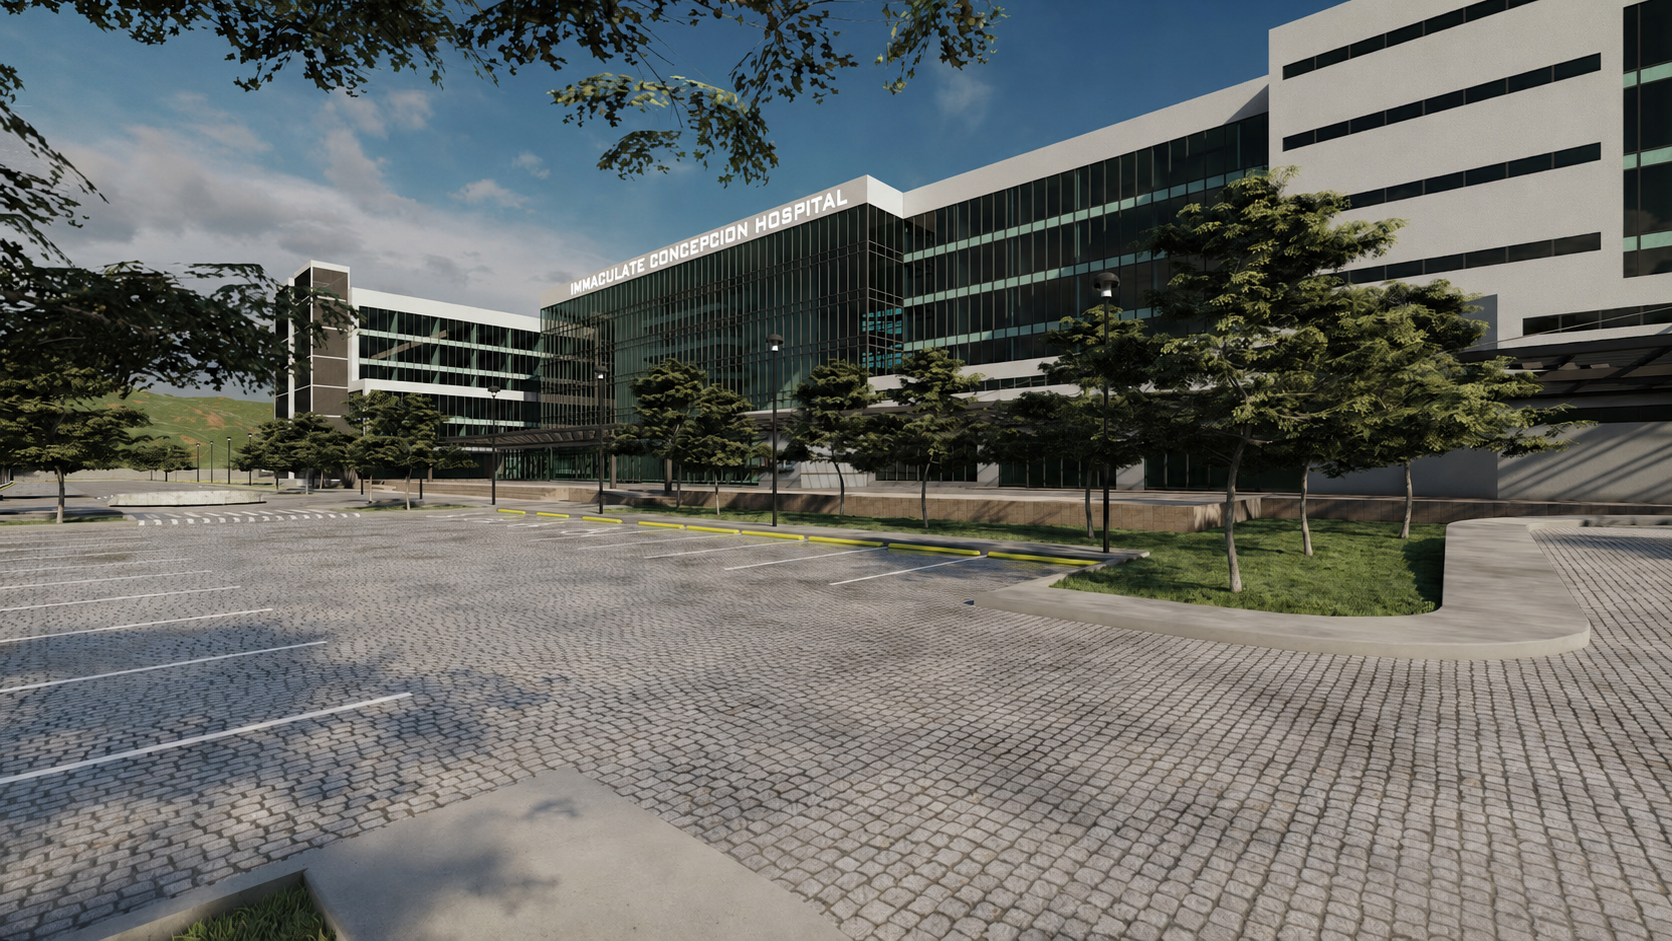 Planning study
Looking forward
Explore how CARA approaches site-responsive island projects and what prospective developers should understand before building in Siargao.
Explore our Siargao directionCore strengths
Three areas where CARA brings established experience, close guidance and a planning-first approach.
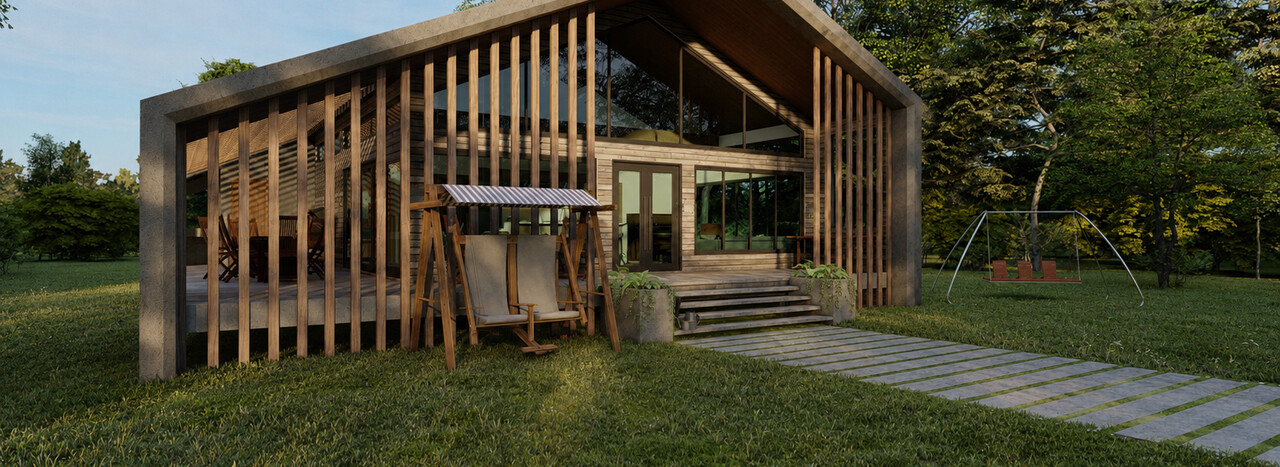
People-first design for new homes, renovations and extensions. We shape each project around the people who will live in it—their routines, preferences, budget, site and long-term needs—then develop one clear, buildable direction.
For selected homes and renovations, we carry the project from design through construction with one coordinated team and the same close involvement throughout. Availability depends on the project scope, requirements and location.
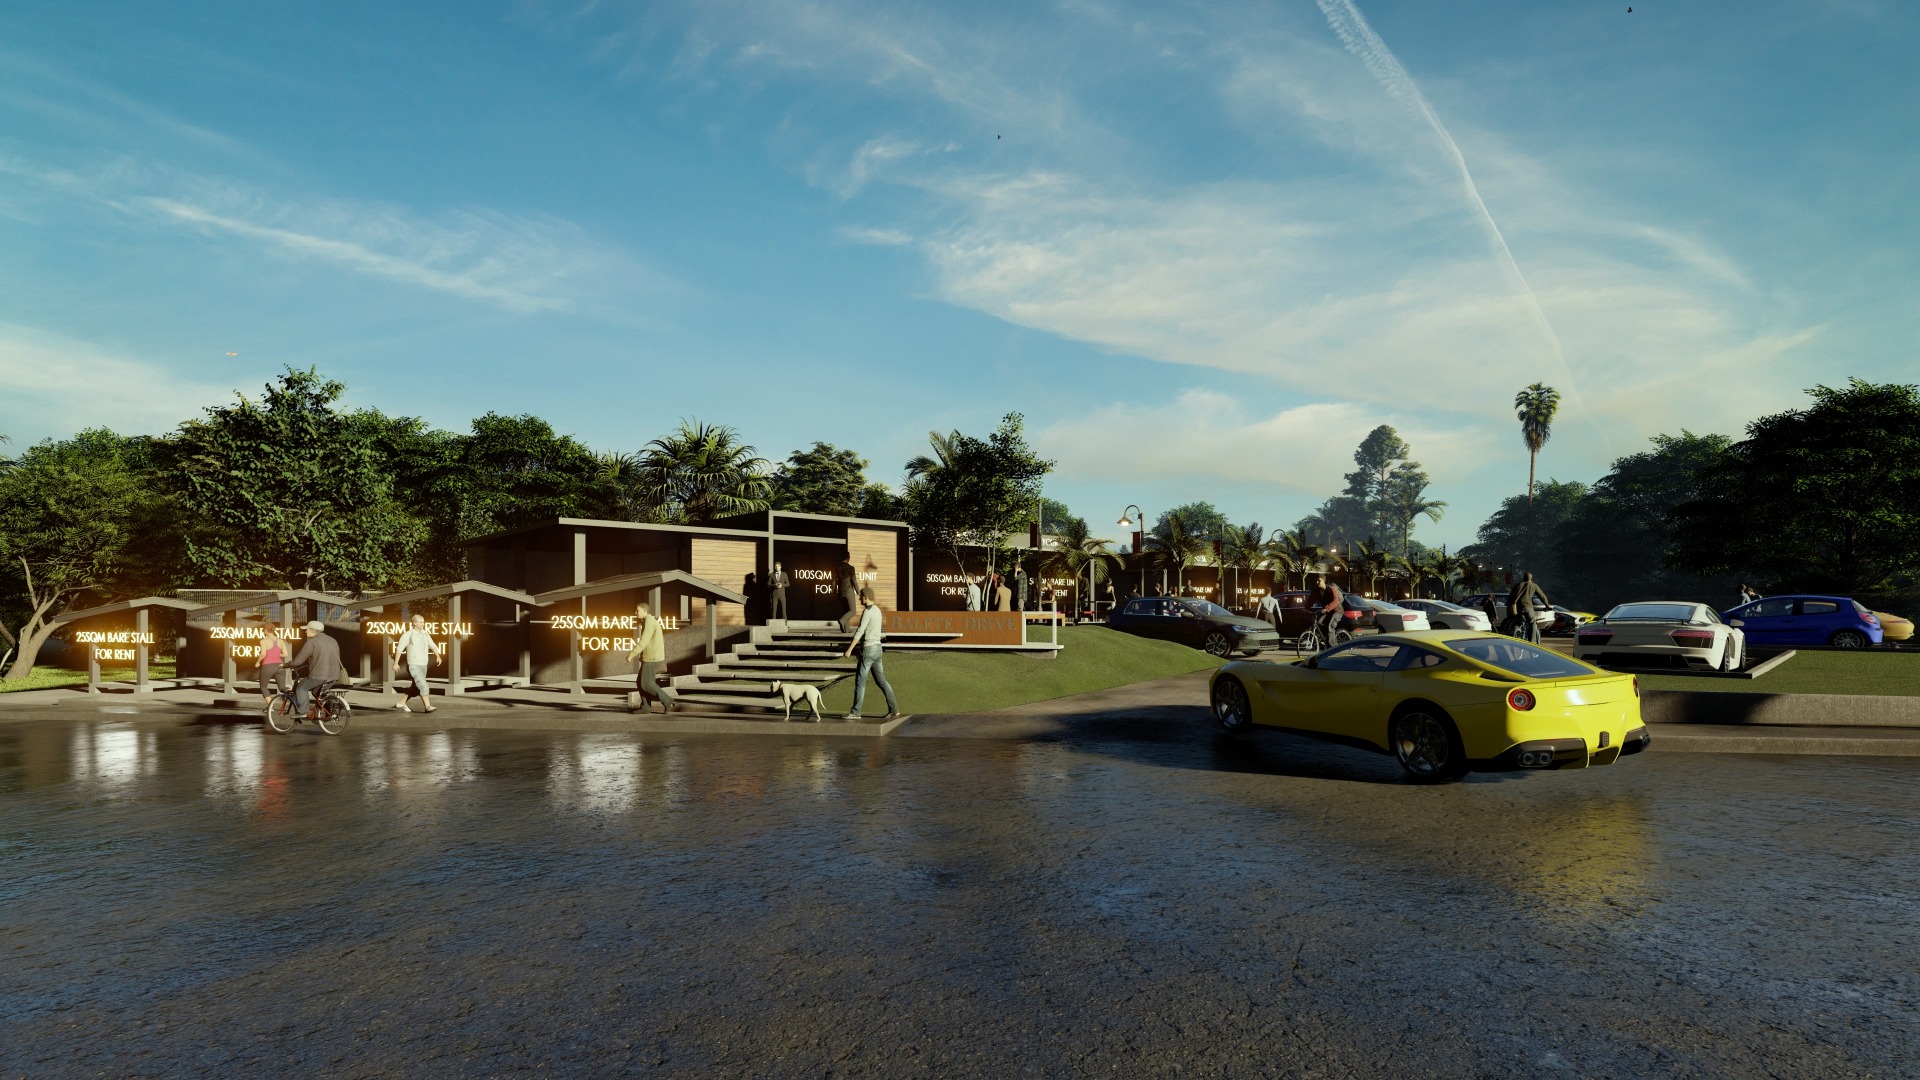
Big-picture planning for farms, subdivisions and larger properties. Before individual buildings are designed, we establish how land uses, access, infrastructure, open spaces and future phases should work together.
How we work
Our role is not simply to draw what is requested. It is to listen, test, clarify and help every client make informed decisions.
We begin with the people behind the project—their needs, ambitions, routines and constraints. The right questions reveal what the brief alone cannot.
Function comes first. We organize space, movement, context and resources into a clear plan before allowing the architectural expression to emerge.
Every major decision comes with clear options, trade-offs and professional guidance, so clients can move forward with confidence rather than guesswork.
We translate the chosen direction into coordinated, permit-ready documents and remain closely involved through the stages appropriate to each project.
The studio
CARA Designs is a planning-led architecture practice based in Lipa City, Batangas, creating intelligent residential, commercial, healthcare, institutional and hospitality environments across the Philippines.
We believe architecture should do more than look good. It must respond to its users, work efficiently, respect its context and deliver long-term value.
CARA Designs was founded and is led by Ar. Carlo Armando T. Reyes, who remains personally involved from initial consultation through design development—guiding decisions, explaining trade-offs and coordinating the necessary consultants.
Architectural design services are available nationwide. Design-build is offered for selected projects depending on scope, requirements and location, with that same personal involvement continuing through construction.
Opportunities
A structured, closely mentored apprenticeship for fresh architecture graduates who want real project exposure and a stronger foundation for professional practice and the licensure examination.
Architecture is learned by doing—asking better questions, testing ideas and understanding how drawings become real places. Apprentices follow a curated learning program rather than being limited to one repetitive production task.
Through direct guidance, they gain exposure to planning, design development, documentation, coordination, client discussions and site work—while building the technical understanding and professional judgment needed for the board examination.
Start your application
Send your CV, portfolio, software proficiency, availability and a short note about what you hope to learn. We review thoughtful applications as opportunities become available.
Apply now careers@caradesigns.pageBegin a conversation
Whether you are planning a new home, renovation, selected design-build project, farm-lot development or subdivision, tell us where you are starting. For other project types, share the brief and we can assess whether CARA is the right fit.
How your inquiry begins
Clear next steps, before any commitmentA focused 15-minute conversation to understand your project, location, priorities and timing—and determine whether CARA is the right team for it.
This initial call is for project fit and next-step guidance; it does not include design advice or site assessment.If the project is a good fit, we proceed to a paid working session. Depending on the project, this may include a site visit, review of available property documents, and an early assessment of scope, constraints, space requirements and budget alignment.
The scope and fee are confirmed before scheduling. The consultation fee is credited toward CARA's architectural design fee when you proceed under the resulting proposal.Contact
Unit 3 Balete Drive