
Residential design · Japandi / Tropical
The Courtyard Retreat
A home with room to breathe—and room for the things you love.
The design approach
Everyday life, thoughtfully considered.
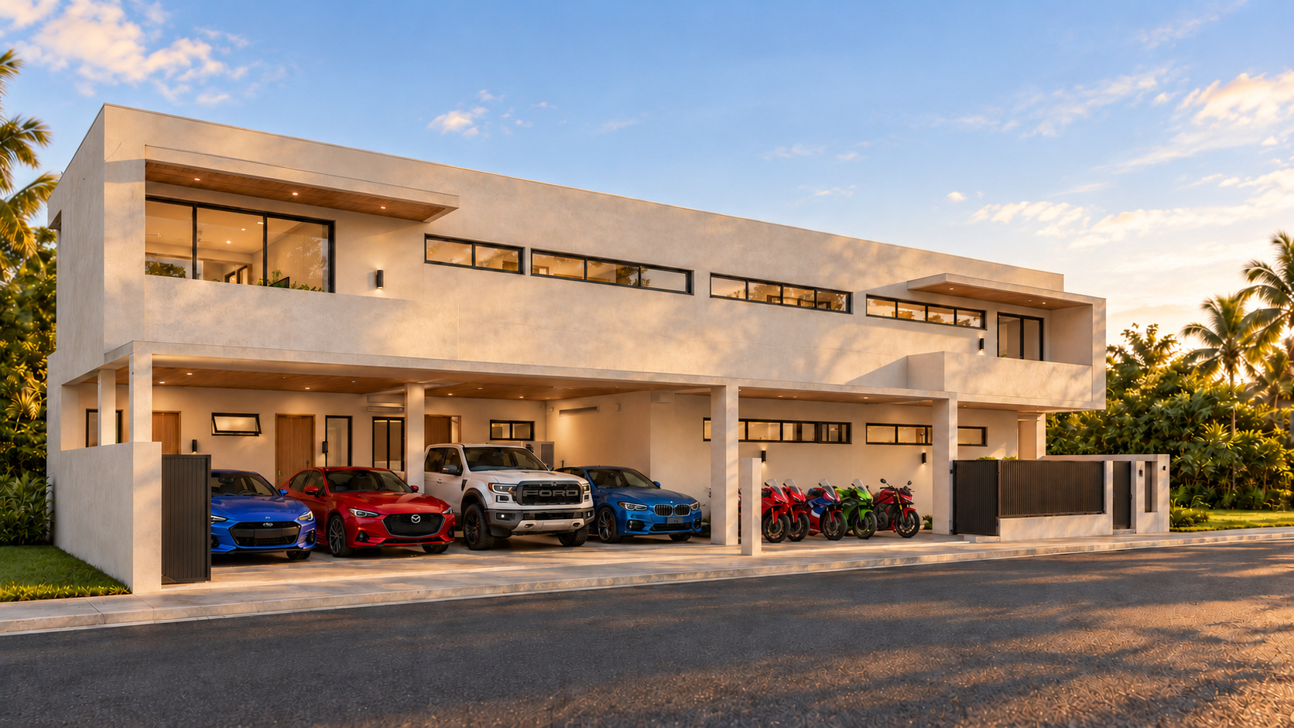
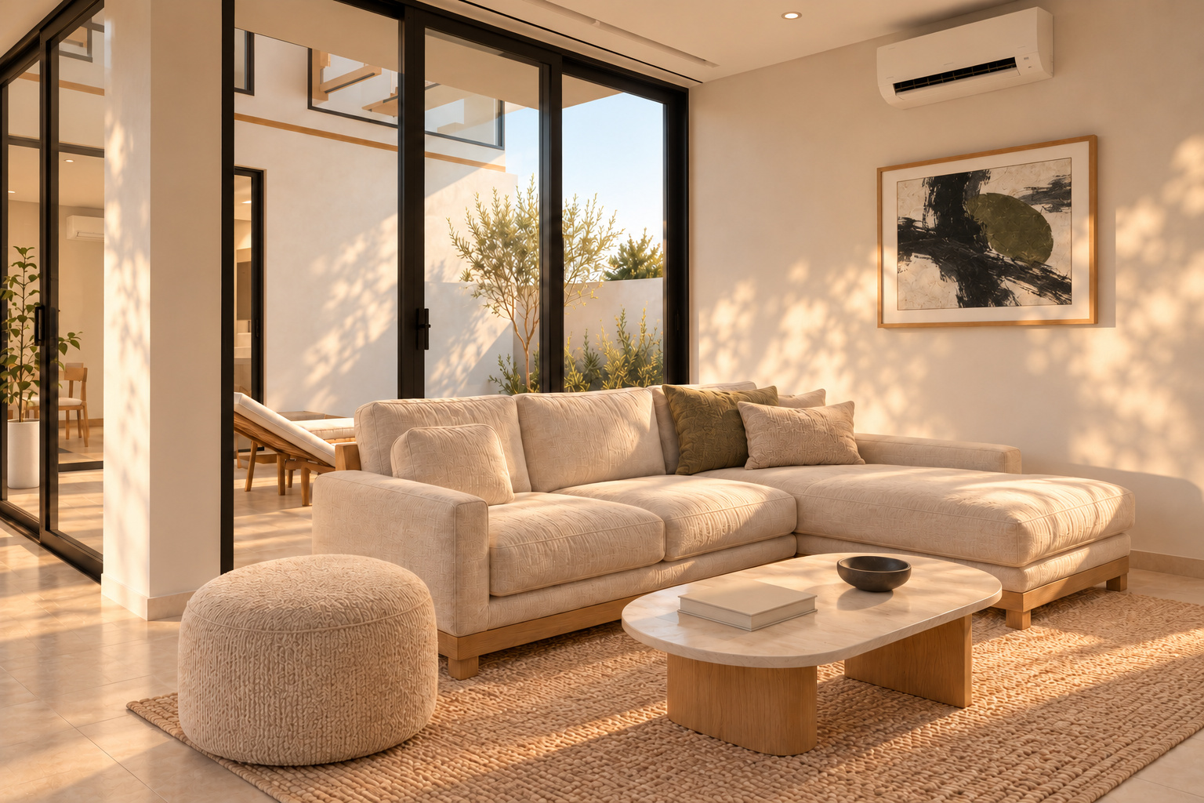
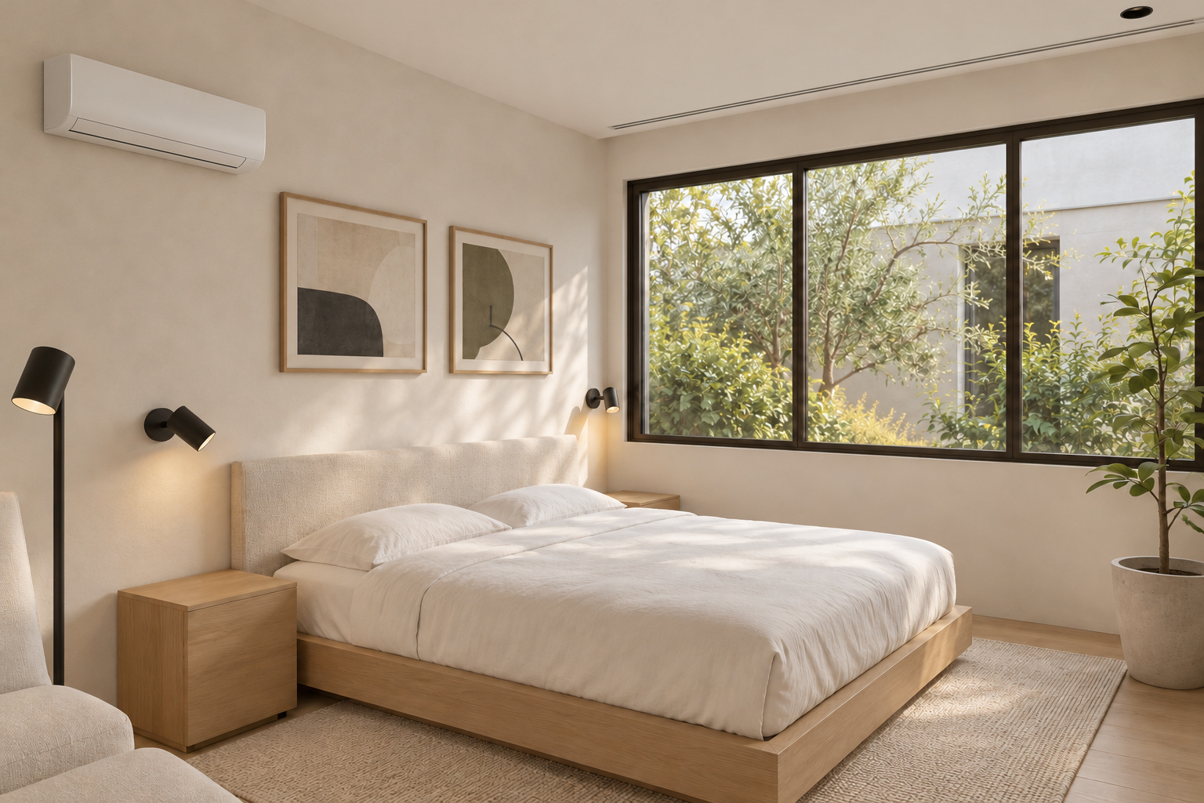
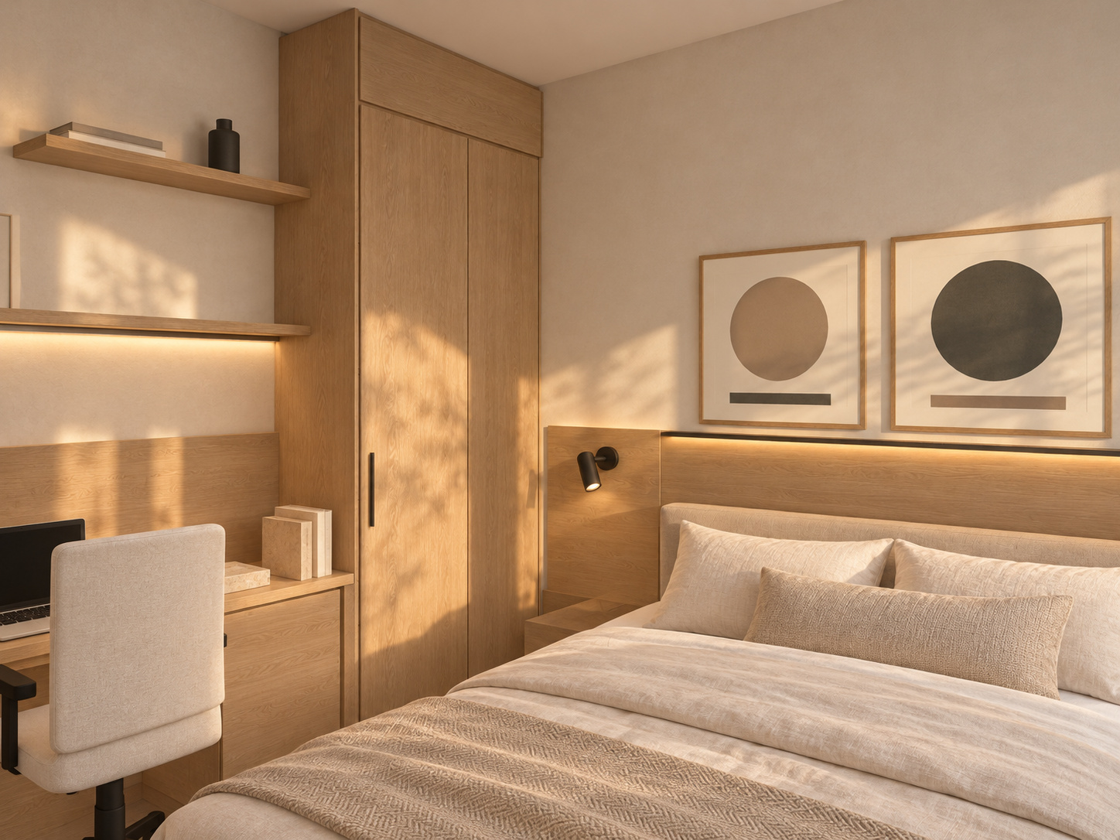
The Courtyard Retreat brings together the warmth of Japandi interiors and a tropical approach to everyday living. Clean lines, warm wood tones, soft textures and greenery create a calm setting for family life, while dedicated parking makes room for a passion for cars and motorcycles.
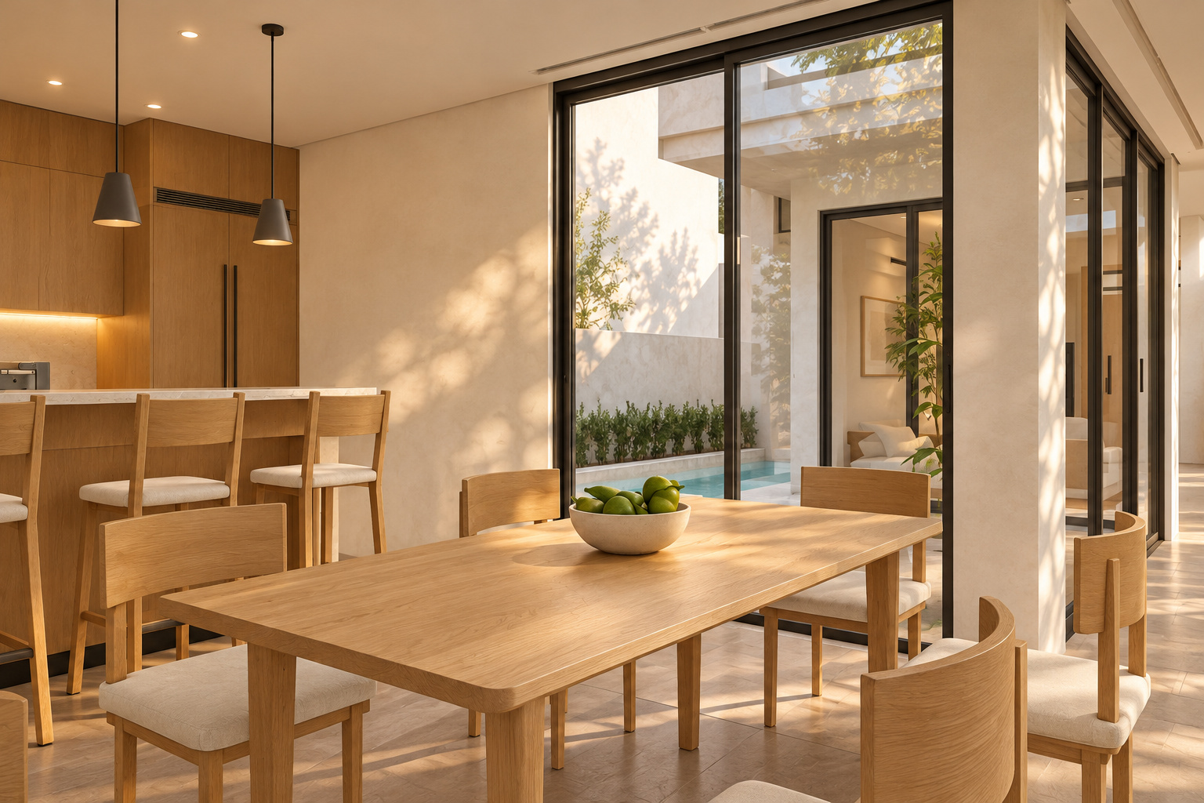
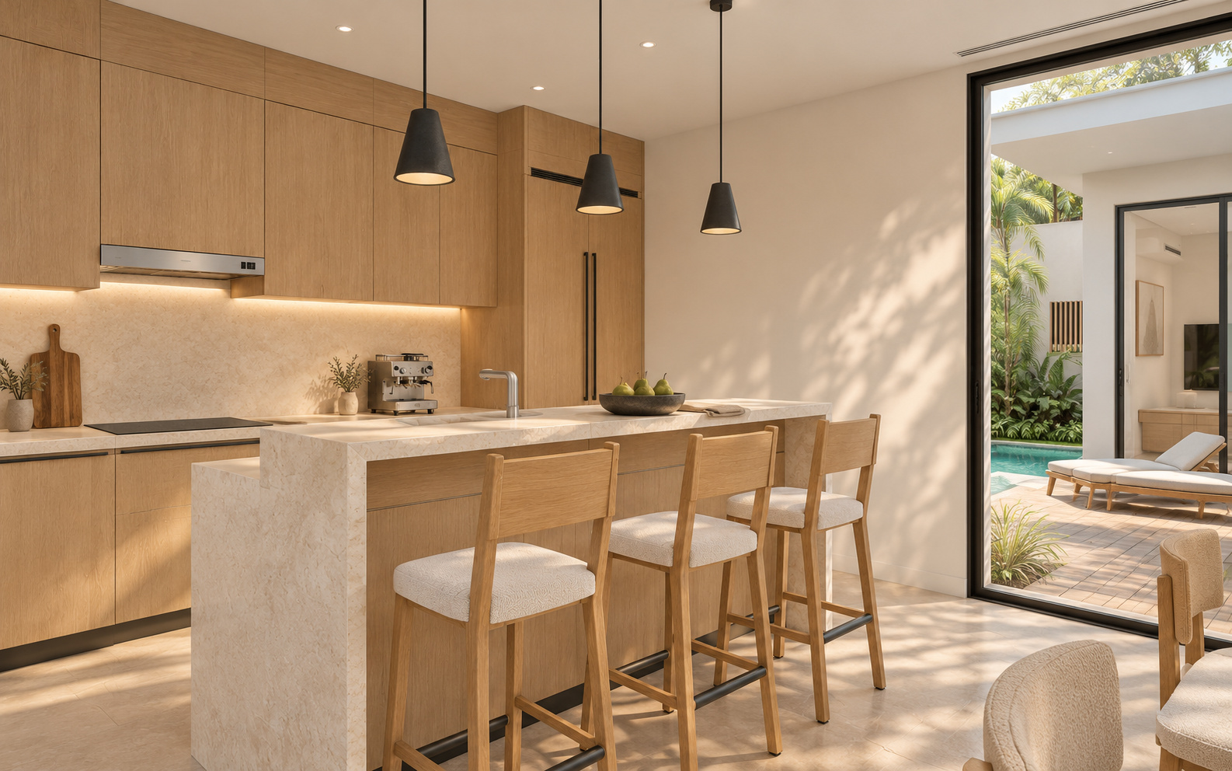
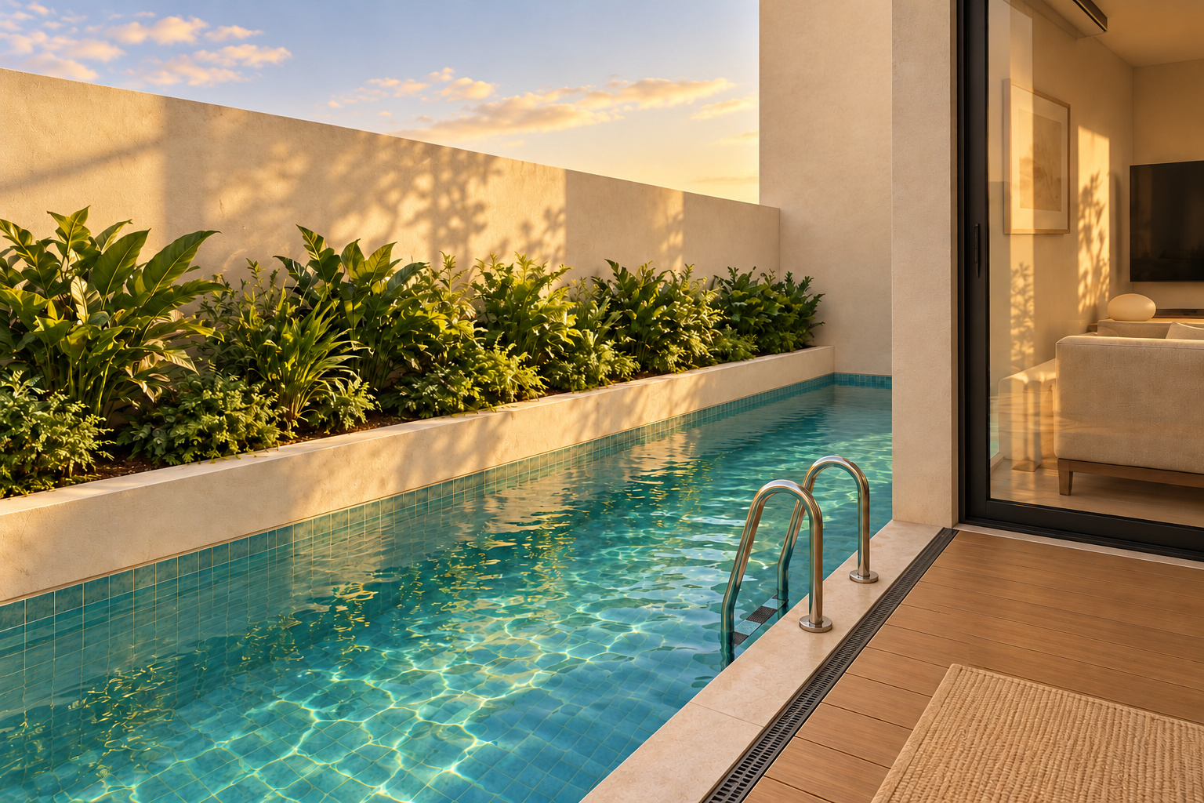
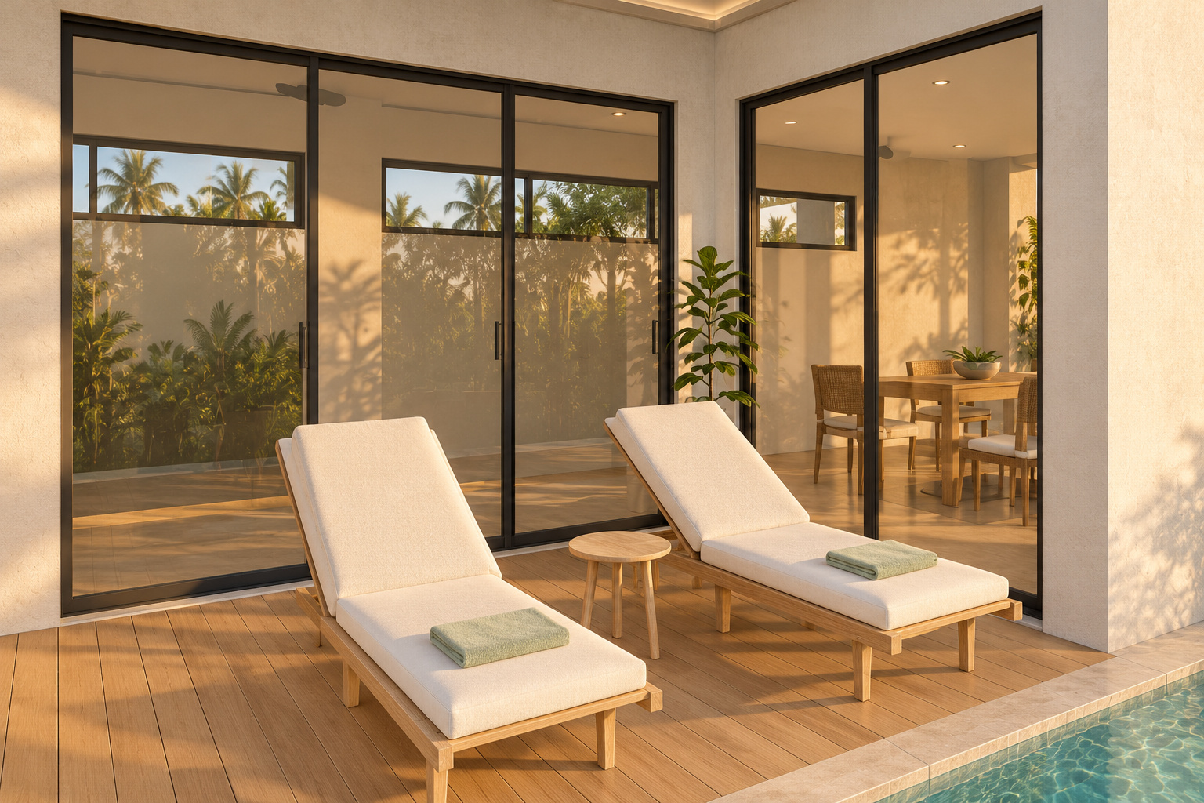
Natural light and ventilation guide the planning. A courtyard and thoughtfully positioned openings are designed to bring daylight deeper into the home and encourage airflow throughout. The living, dining and kitchen areas share views of greenery, with the pool and rear deck extending the experience outdoors.
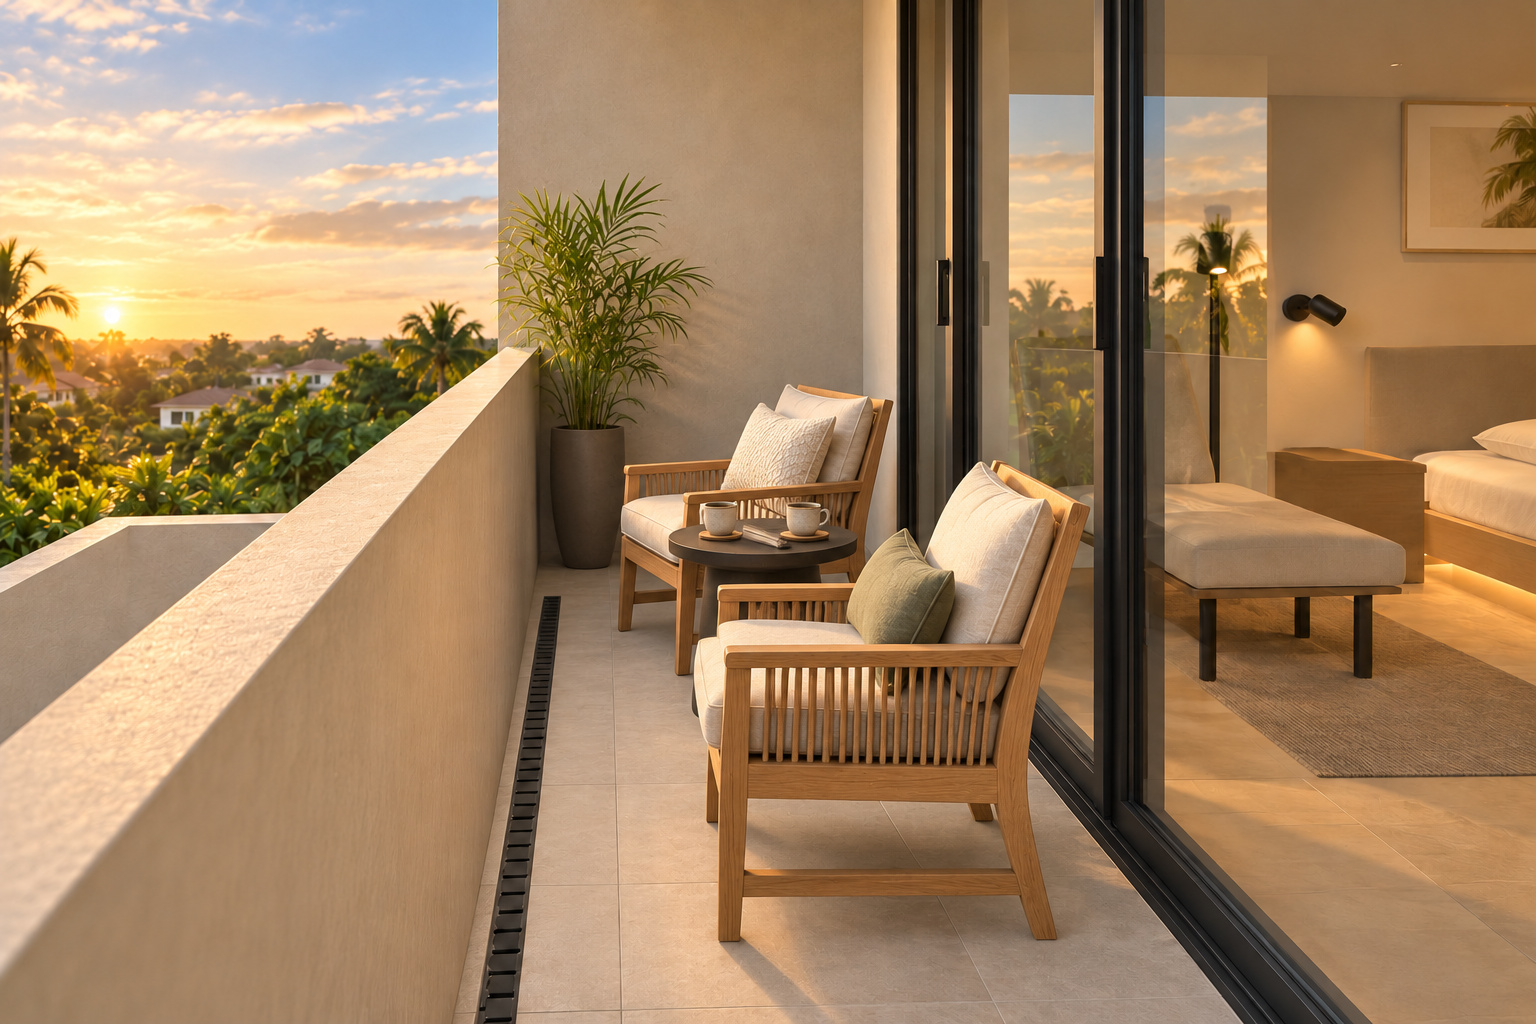
The plan also allows for change. A flexible home office can become an additional bedroom as the family’s needs evolve. Upstairs, the master suite offers its own bathroom, a walk-in closet and a private balcony for morning coffee or a quiet evening.
A home shaped around how its owners live—with space to gather, work, rest and enjoy what matters to them.
Inside & out
Explore the home.

Consider CARA
Let’s plan a home around you.
If you are looking for an Architect who listens, understands, and goes beyond your needs, for your architectural design needs, do consider—CARA Design + Build.
CONCEPT | PLANNING | DESIGN | CONSTRUCTION
Send us a message to discuss your project →#ConsiderCARA