
Residential design
G Farmhouse
Courtyard farm house
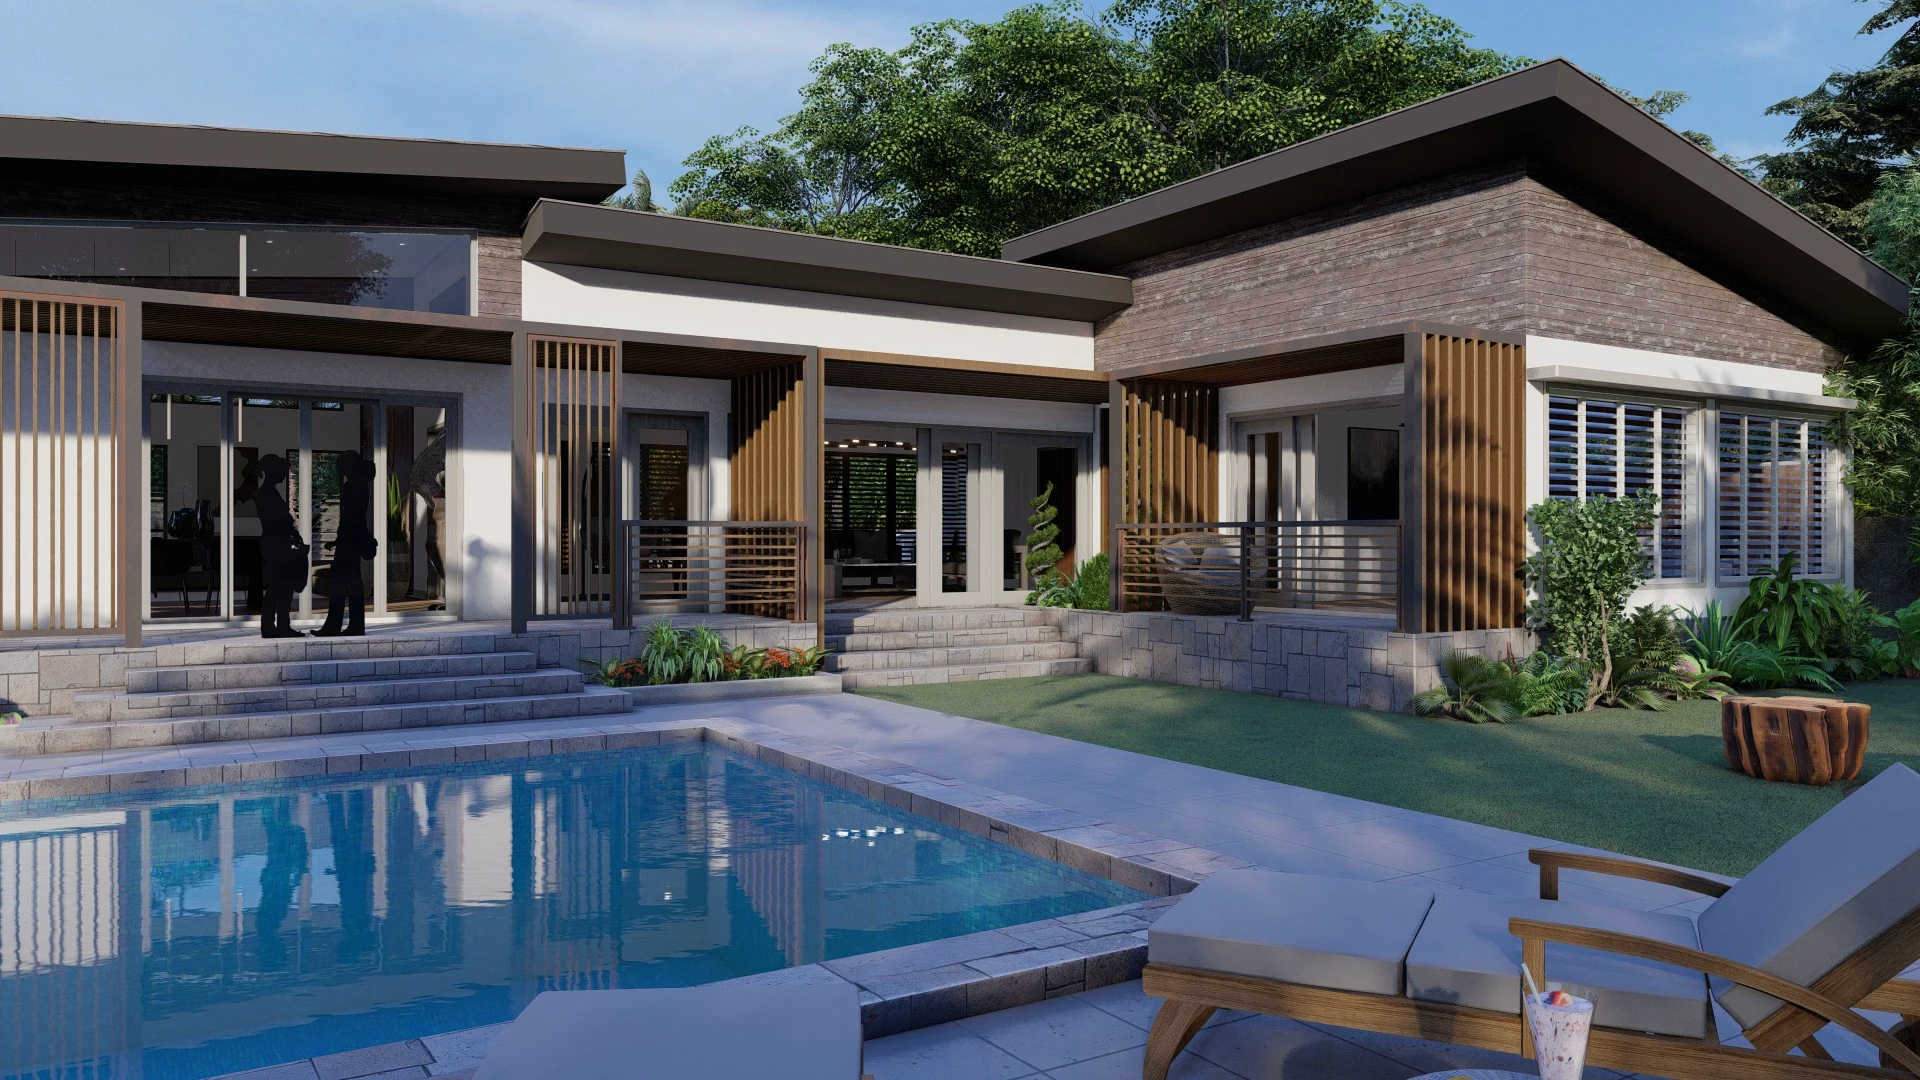
The design
Project overview.
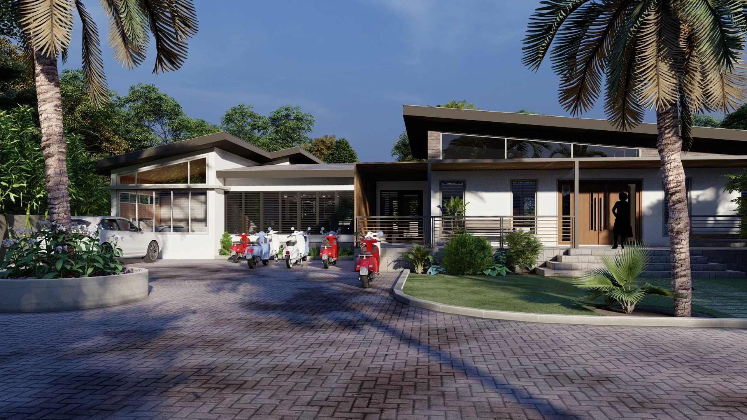
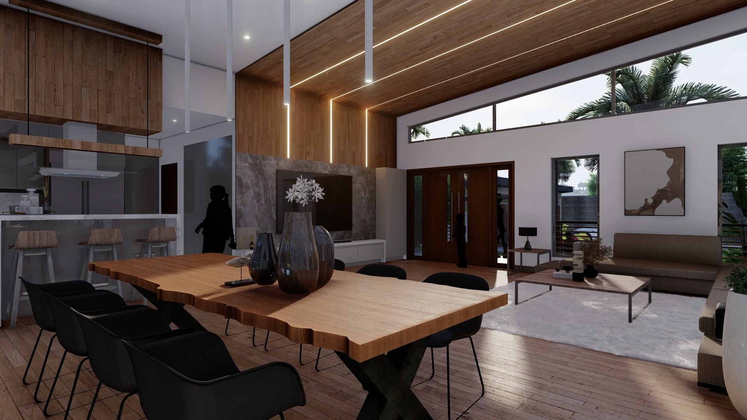
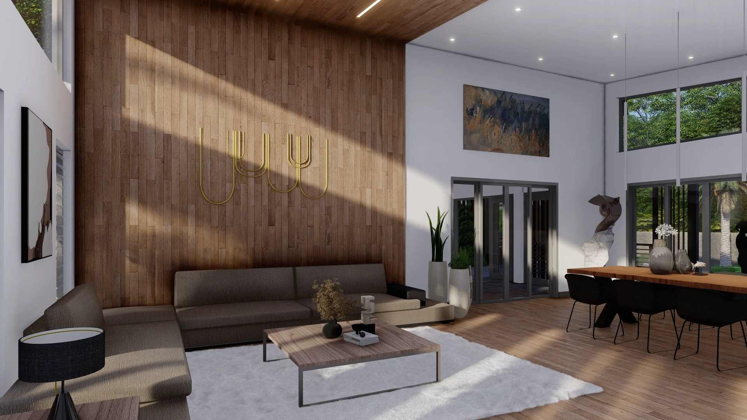
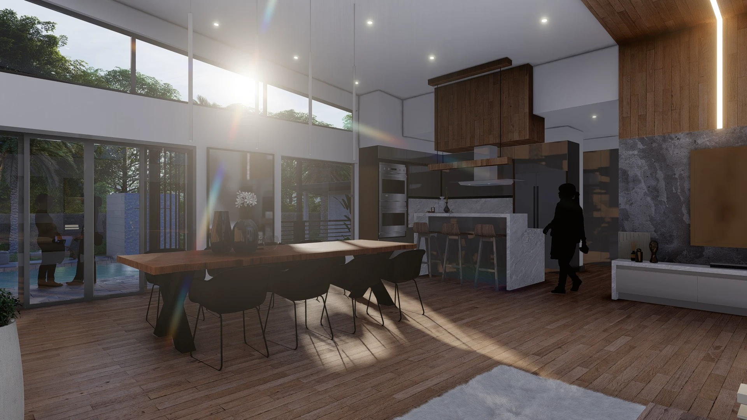
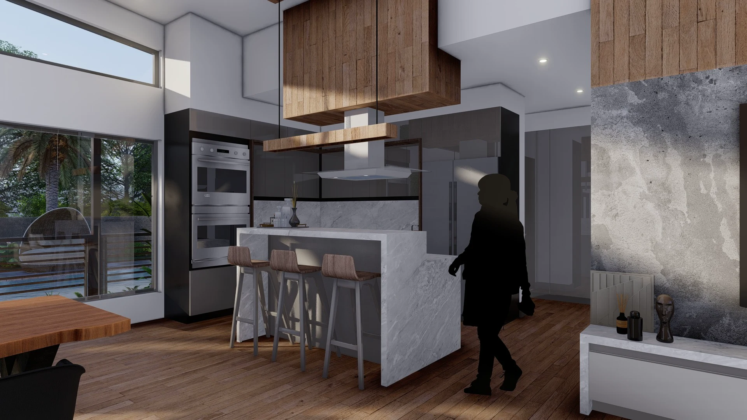
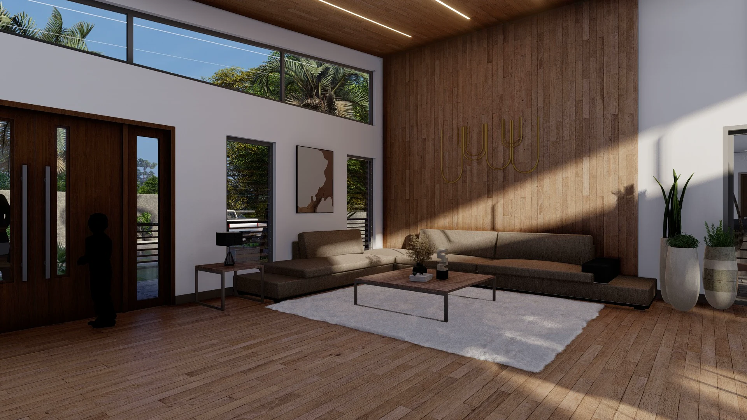
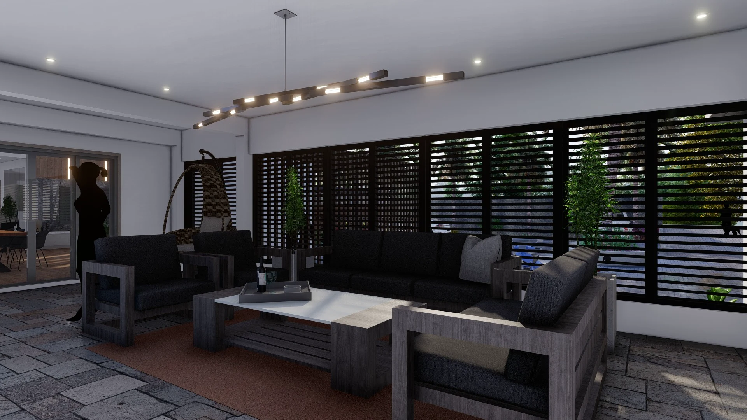
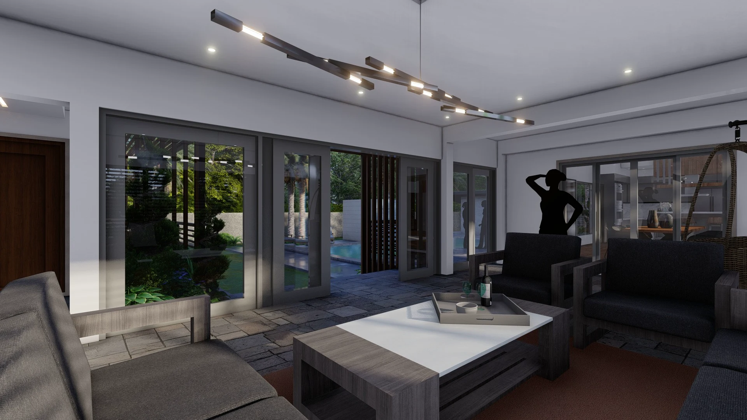
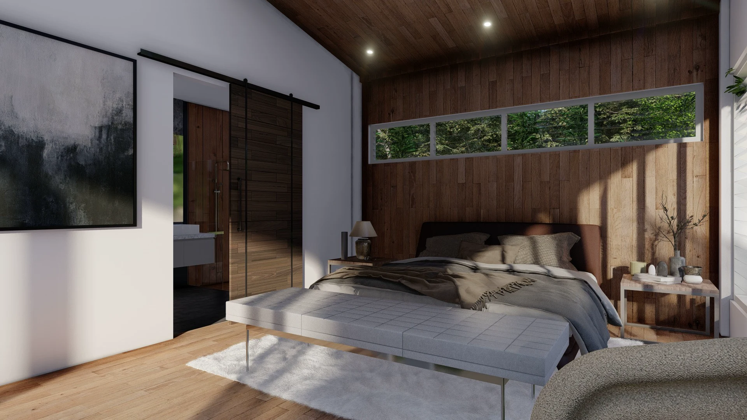
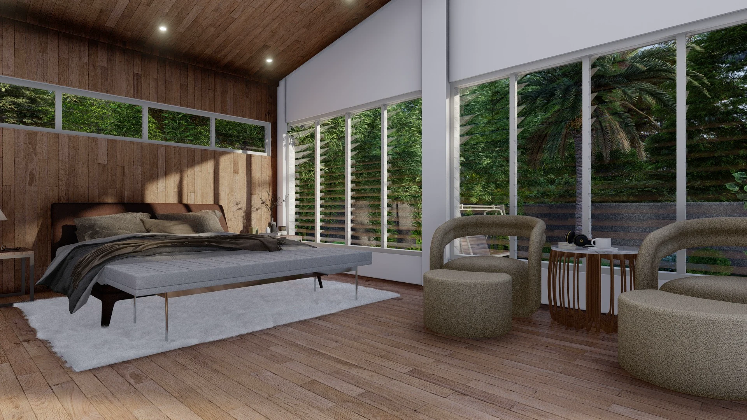
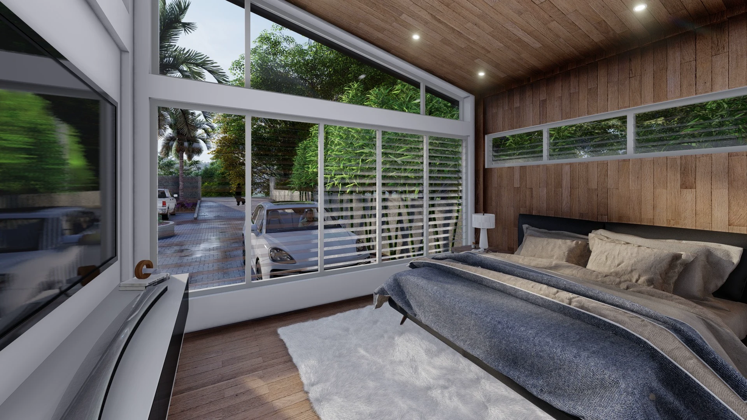
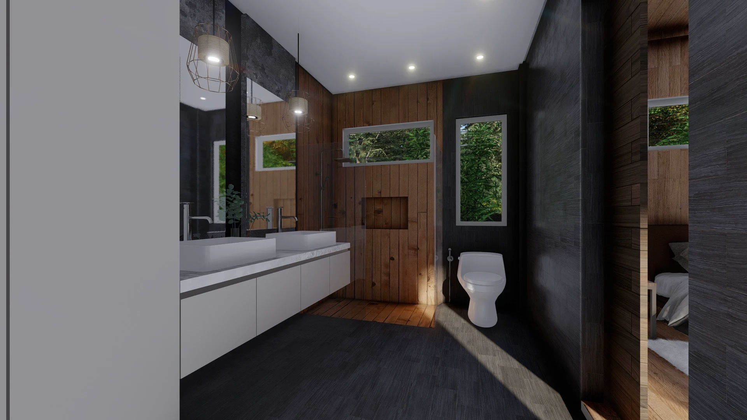
A low-slung retreat organized around a pool courtyard, layered verandas and warm timber interiors that open directly to the landscape.
Project gallery
Explore the design.
Consider CARA
Let’s plan a home around you.
If you are looking for an Architect who listens, understands, and goes beyond your needs, for your architectural design needs, do consider—CARA Design + Build.
CONCEPT | PLANNING | DESIGN | CONSTRUCTION
Send us a message to discuss your project →#ConsiderCARA