
Residential design · Compact living
Pocket House
A small footprint. A generous sense of home.
The design approach
Small in scale. Open to possibility.
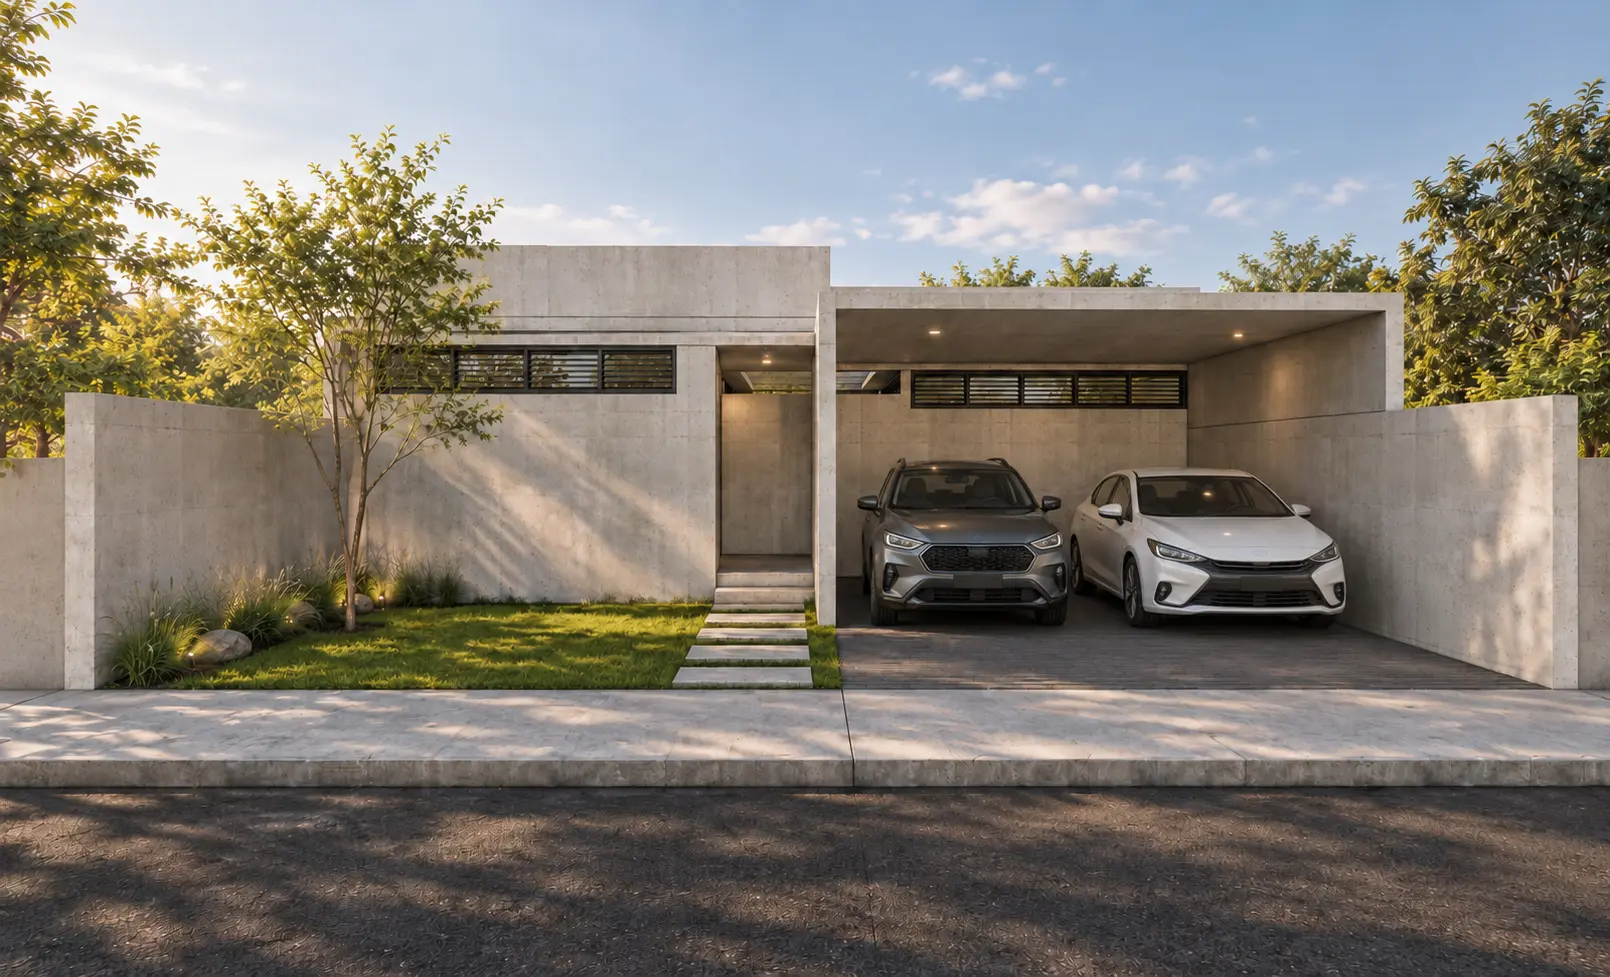
Pocket House explores how a compact home can feel connected, comfortable and open. Set on a 150 m² lot, the single-storey plan brings together two bedrooms, shared living spaces and pockets of greenery.
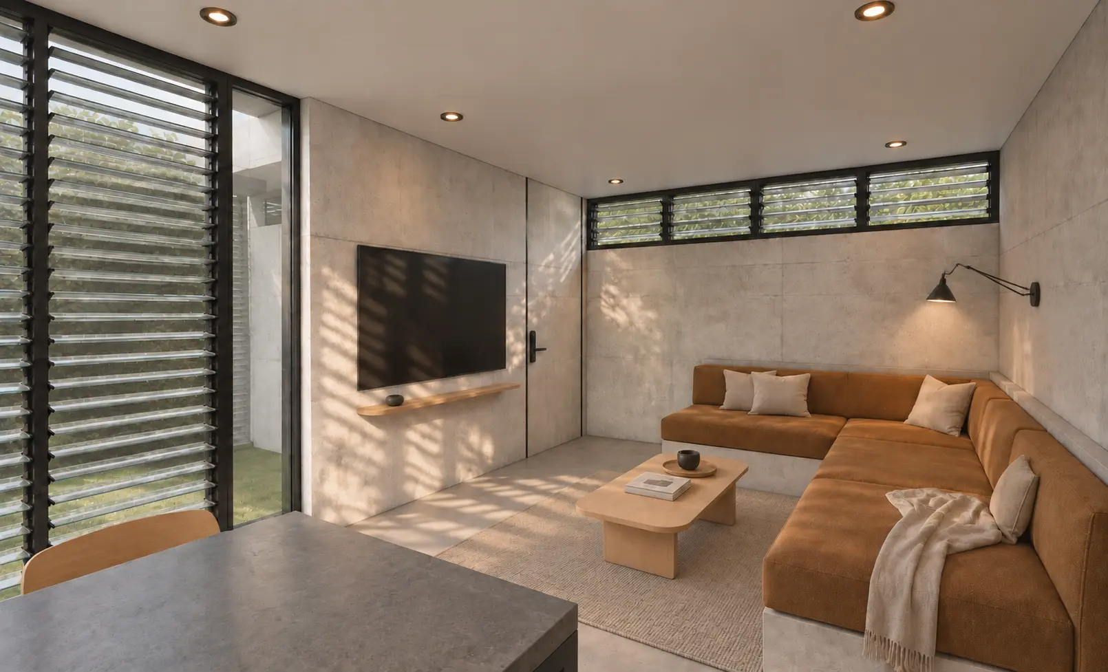
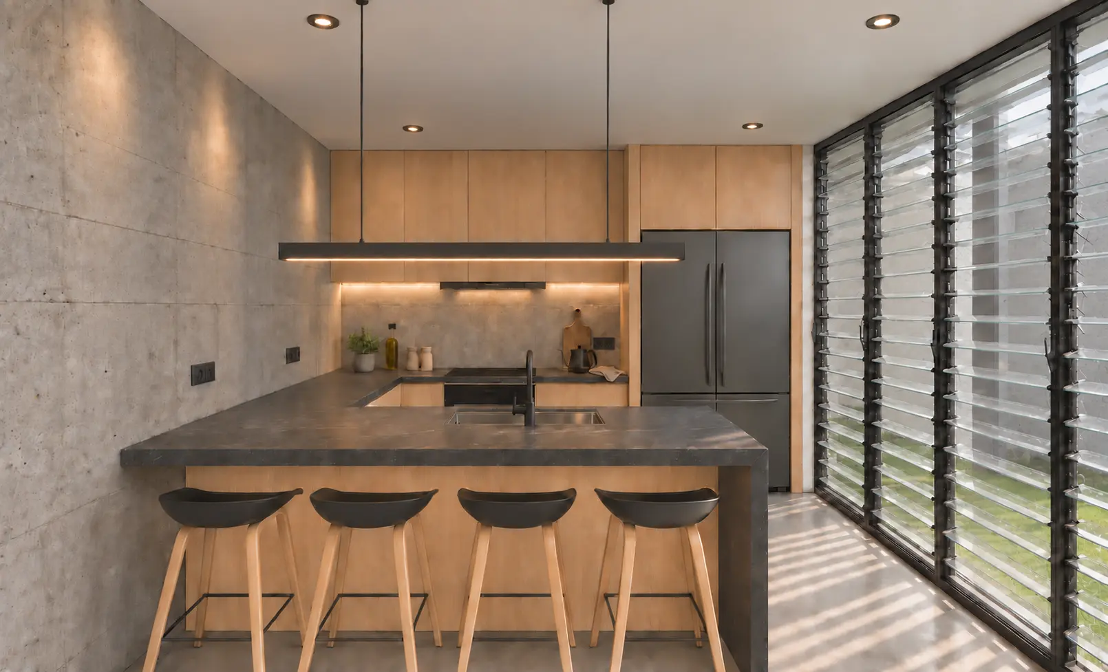
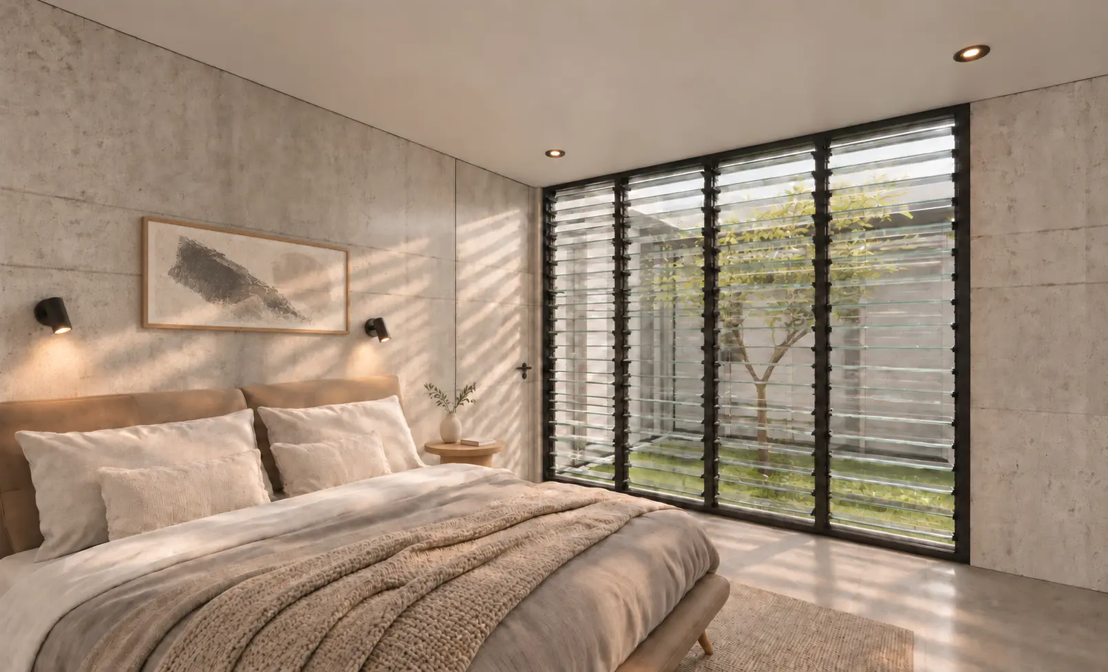
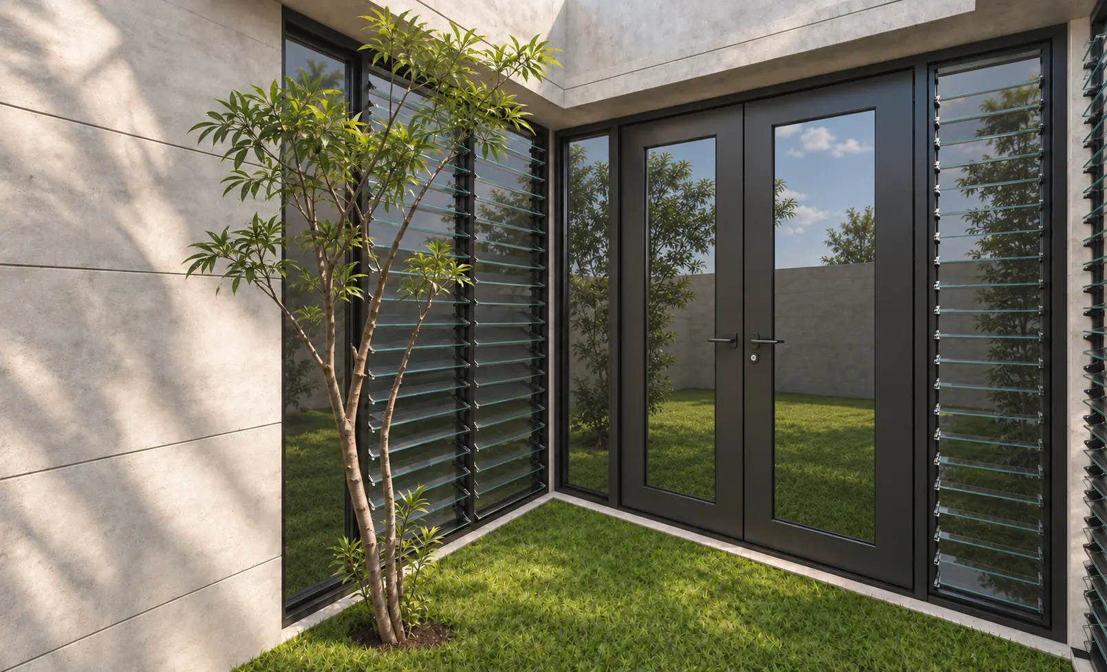
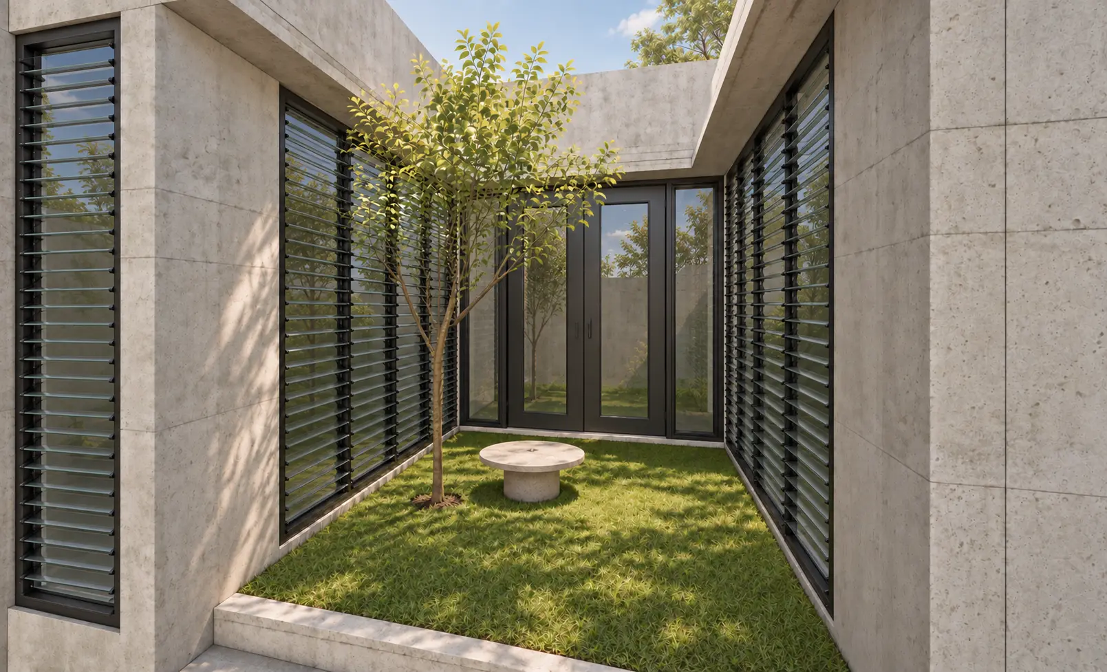
The living, dining and kitchen areas flow into one another, with glazed openings framing two planted courtyard spaces. These green pockets bring a sense of the outdoors into everyday routines, from a quiet morning in the bedroom to gathering around the dining table.
A restrained palette of concrete finishes, warm timber and dark window frames gives the home a calm, cohesive character. Rather than relying on size, the design makes the most of outlook, light and the relationship between each space.
Inside & out
Explore the home.

Consider CARA
Let’s plan a home around you.
If you are looking for an Architect who listens, understands, and goes beyond your needs, for your architectural design needs, do consider—CARA Design + Build.
CONCEPT | PLANNING | DESIGN | CONSTRUCTION
Send us a message to discuss your project →#ConsiderCARA